
Ken Storey
Mechanicsville, VA
REALTOR®


BEDS3
BATHS2 full 1 partial
SQUARE FEET1,504
MLS#NJME2081522
STATUSACTIVE
PROPERTY TYPEResidential - Townhouse
SUBDIVISIONRAVENSCROFT
SCHOOLHAMILTON TOWNSHIP
Property Description
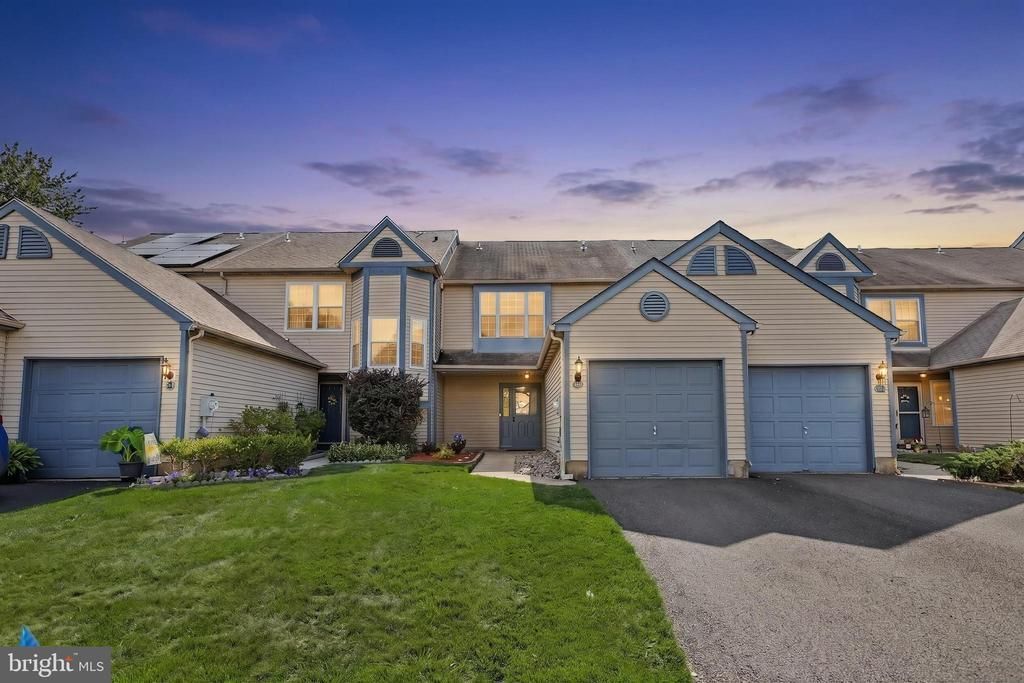
A beautifully maintained east-facing townhome nestled in the desirable Ravenscroft community of Hamilton Township. This recently renovated home features a bright and inviting living area, along with a spacious open floor plan offering comfortable living and dining spaces, perfect for everyday living and entertaining. The well-appointed kitchen boasts ample cabinetry, generous counter space, new kitchen appliances, and modern finishes. Upstairs, you'll find generously sized bedrooms, including a spacious primary suite, along with well-maintained bathrooms and abundant natural light throughout. Wood flooring extends throughout the home, adding warmth and style. Enjoy outdoor living with a private patio, attached one-car garage, and driveway parking. Community amenities include a clubhouse, outdoor pool, tennis courts, playground, and beautifully maintained common areas, all covered through the HOA. Ideally located near shopping, dining, parks, major highways, the Hamilton Train Station, and within the Hamilton Township School District, this home offers the perfect combination of comfort, convenience, and low-maintenance living. Don't miss this wonderful opportunity to own in one of Hamilton's most sought-after communities!
Property Features
Property Type: Residential - Townhouse
Cooling: Central A/C
Days on Market: 1
Fuel Type: Electric
Garage: 1
Heating: Forced Air
Home Style: Colonial
Lot Size: 0.05 Acres
Stories: 2.0
Taxes: $7,664
Year Built: 1986
Feature Descriptions
Additional Structures: Above Grade, Below Grade
Appliances: Refrigerator, Dishwasher, Washer, Dryer, Oven/Range - Electric, Exhaust Fan
Exterior: Frame
HOA Fee: $148.00/Monthly
Lot Dimensions: 0.05 Acre(S)
Municipality: HAMILTON TWP
Parking Notes: 1 Total Parking Spaces
Pet Restrictions: No Pet Restrictions
Rooms: Living Room, Dining Room, Primary Bedroom, Bedroom 2,Kitchen, Foyer, Bedroom 1,Laundry, Bathroom 1,Primary Bathroom
Sewer: Public Sewer
SQFT Above Finished: 1504
SQFT Total Finished: 1504
Structure Type: Interior Row/Townhouse
Total Garage/Parking Spaces: 1
Water: Public
Room Sizes
Bathroom 1: 5 x 5 Level - Main
Foyer: 6 x 5 Level - Main
Kitchen: 14 x 10 Level - Main
Laundry: 3 x 5 Level - Main
Dining Room: 6 x 10 Level - Main
Living Room: 12 x 21 Level - Main
Primary Bedroom: 12 x 15 Level - Upper 1
Primary Bathroom: 8 x 6 Level - Upper 1
Bathroom 1: 7 x 11 Level - Upper 1
Bedroom 1: 15 x 11 Level - Upper 1
Bedroom 2: 14 x 10 Level - Upper 1
Local Schools
School District: HAMILTON TOWNSHIP
Listed By / Shown By
Listed By
Agency Name: EXP Realty, LLC
Agency Phone: 8662016210
Shown By
Agent Name: Ken Storey
Agent Phone: (804) 730-1791

Estimate Your Payment
Estimated Payment
$ 2,922.66 per month $2,155.66 Principal & Interest $638.67 Property Tax $128.33 Homeowner's InsuranceChange Payment Information


Privacy Policy / DMCA Notice / ADA Accessibility


This site is hosted, designed and copyright
© 1994 - 2026 by
Delta Media Group, Inc. -- Patent Pending --
Agency License Information: Hometown Realty-Licensed in the Commonwealth of Virginia
Agent License Information: Licensed in the State of Virginia.