
Ken Storey
Mechanicsville, VA
REALTOR®


BEDS4
BATHS2 full 1 partial
SQUARE FEET2,386
MLS#MDTA2014634
STATUSACTIVE
PROPERTY TYPEResidential - Townhouse
SUBDIVISIONLAKELANDS AT EASTON
SCHOOLTALBOT COUNTY PUBLIC SCHOOLS
Property Description
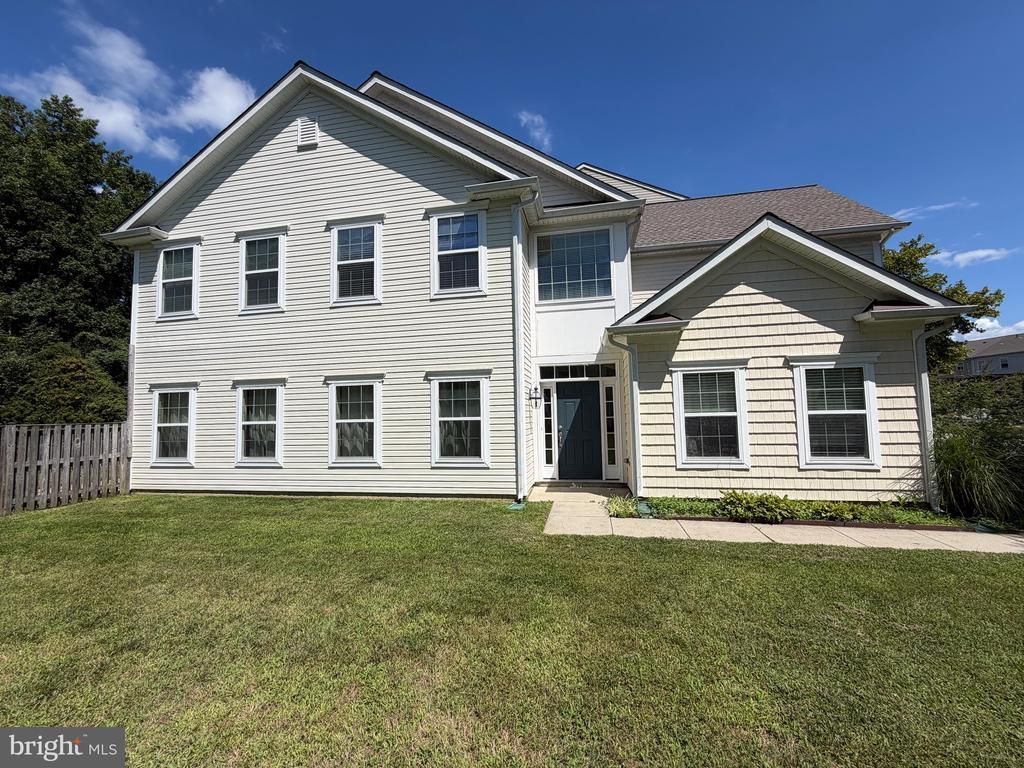
Professional Photos will be uploaded Soon! Welcome to this beautifully maintained end-unit townhome in the highly desirable Lakelands community of Easton. Offering 4 bedrooms, 2.5 bathrooms, and a thoughtfully designed floor plan, this home provides the perfect blend of comfort, space, and convenience. The sun-filled main level features a spacious primary suite with a large en-suite bath and an oversized walk-in closet. The gourmet kitchen is appointed with granite countertops, stainless steel appliances, and a breakfast bar that flows seamlessly into the dining area and inviting living room, complete with a cozy gas fireplace. A private office or den offers an ideal space for working from home, reading, or pursuing hobbies. Upstairs, you'll find three generously sized bedrooms, a full bath, and an expansive bonus family room that can easily serve as a media room, playroom, home gym, or additional gathering space. Step outside to enjoy a fully fenced backyard backing to mature trees, creating a peaceful setting with added privacy. The front of the home overlooks the community pond, offering scenic views and a welcoming streetscape. Residents of Lakelands enjoy access to the community swimming pool and beautifully maintained common areas. Conveniently located just minutes from historic downtown Easton, shopping, dining, healthcare, and Route 50, this home also provides easy access to the waterfront charm of St. Michaels. Don't miss this opportunity to own one of Lakelands' desirable end-unit homes with exceptional space, privacy, and location!
Property Features
Property Type: Residential - Townhouse
Cooling: Central A/C
Fireplaces: 1
Fuel Type: Natural Gas
Garage: 2
Heating: Heat Pump(s)
Home Style: Contemporary
Lot Size: 0.11 Acres
Stories: 2.0
Taxes: $4,040
Year Built: 2010
Feature Descriptions
Accessibility: Entry Slope <1', Level Entry - Main
Additional Structures: Above Grade, Below Grade
Appliances: Disposal, Microwave, Icemaker, Exhaust Fan, Dishwasher, Oven/Range - Gas, Refrigerator
Exterior: Vinyl Siding
Fireplace: Fireplace - Glass Doors, Gas/Propane
HOA Fee: $115.00/Monthly
Interior: Breakfast Area, Combination Dining/Living, Combination Kitchen/Dining, Entry Level Bedroom, Floor Plan - Open, Primary Bath(s), Window Treatments
Lot Dimensions: 0.11 Acre(S)
Municipality: Easton
Parking Features: Paved Driveway
Parking Notes: 2 Total Parking Spaces
Sewer: Public Sewer
SQFT Above Finished: 2386
SQFT Total Finished: 2386
Structure Type: End of Row/Townhouse
Total Garage/Parking Spaces: 2
Water: Public
Windows: Double Pane, Screens
Local Schools
School District: TALBOT COUNTY PUBLIC SCHOOLS
Listed By / Shown By
Listed By
Agency Name: Coldwell Banker Realty
Agency Phone: 4102242200
Shown By
Agent Name: Ken Storey
Agent Phone: (804) 730-1791

Estimate Your Payment
Estimated Payment
$ 2,386.00 per month $1,934.19 Principal & Interest $336.67 Property Tax $115.15 Homeowner's InsuranceChange Payment Information


Privacy Policy / DMCA Notice / ADA Accessibility


This site is hosted, designed and copyright
© 1994 - 2026 by
Delta Media Group, Inc. -- Patent Pending --
Agency License Information: Hometown Realty-Licensed in the Commonwealth of Virginia
Agent License Information: Licensed in the State of Virginia.