
Ken Storey
Mechanicsville, VA
REALTOR®


BEDS2
BATHS2 full 1 partial
SQUARE FEET1,544
MLS#PACT2132258
STATUSACTIVE
PROPERTY TYPEResidential - Townhouse
SUBDIVISIONGREYSTONE
SCHOOLTREDYFFRIN-EASTTOWN
Property Description
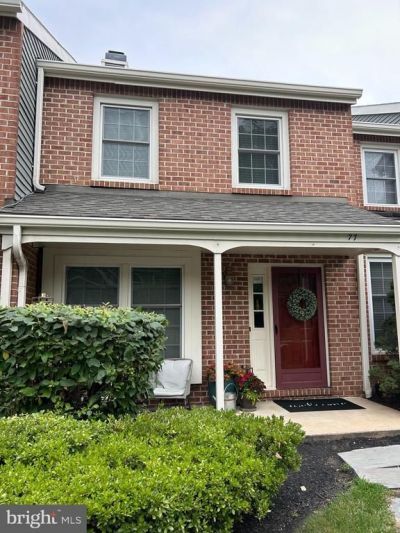
Welcome to this beautifully maintained townhome in the highly desirable Greystone community of Chesterbrook, consistently recognized as one of the nation’s most sought-after places to live. Located within the award-winning Tredyffrin-Easttown School District, this light-filled home offers an inviting open floor plan designed for comfortable everyday living and effortless entertaining. The spacious living and dining areas feature newer waterproof luxury vinyl flooring and center around a cozy wood-burning fireplace. An expansive glass door, flanked by two full-height windows, fill the home with abundant natural light while creating a seamless connection to the private rear deck—an ideal setting for morning coffee, outdoor dining, or simply relaxing. The kitchen is both functional and stylish with ceramic tile flooring, granite countertops, stainless steel appliances, a built-in microwave, self-cleaning oven, and generous cabinet and workspace. Upstairs, two spacious en-suite bedrooms each offer large closets and private full baths, providing flexibility for owners or guests. The conveniently located second-floor laundry adds to the home’s thoughtful design. The finished lower level provides approximately 500 square feet of additional living space with ceramic tile flooring, making it perfect for a family room, home office, fitness area, or media room. Two large storage closets plus an additional unfinished storage area offer exceptional space for organization. Additional highlights include a welcoming covered front porch, private driveway parking, and a location that is second to none. Enjoy easy access to Paoli, Berwyn, and Devon train stations, Valley Forge National Historical Park, Wilson Farm Park, two Wegmans, Gateway Shopping Center featuring Trader Joe’s, TJ Maxx, Staples, and First Watch, as well as King of Prussia Town Center and Mall. Commuting is effortless with nearby Routes 202, 422, I-76, and the Pennsylvania Turnpike. Professional photos will be uploaded Tuesday, 8/4, by noon.
Property Features
Property Type: Residential - Townhouse
Basement: Fully Finished, Shelving
Basement: Yes
Cooling: Central A/C
Fireplaces: 1
Fuel Type: Electric
Heating: Heat Pump(s)
Home Style: Colonial
Lot Size: 0.04 Acres
Roof Type: Shingle
Stories: 2.0
Taxes: $5,238
Year Built: 1987
Feature Descriptions
Accessibility: 2+ Access Exits
Additional Structures: Above Grade, Below Grade
Appliances: Built-In Microwave, Built-In Range, Dishwasher, Disposal, Dryer - Electric, Icemaker, Oven - Self Cleaning, Oven/Range - Electric, Refrigerator, Stainless Steel Appliances, Washer
Exterior: Chimney Cap(s)
Exterior: Frame, Wood Siding, Brick
Flooring: Carpet, Ceramic Tile, Luxury Vinyl Plank
HOA Fee: $229.00/Monthly
Interior: Bathroom - Stall Shower, Bathroom - Tub Shower, Carpet, Dining Area, Floor Plan - Open, Kitchen - Country, Kitchen - Eat-In, Stove - Wood, Upgraded Countertops
Lot Dimensions: 0.04 Acre(S)
Municipality: TREDYFFRIN TWP
Parking Features: Asphalt Driveway
Parking Notes: 1 Total Parking Spaces
Pet Restrictions: Breed Restrictions
Sewer: Public Sewer
SQFT Above Finished: 1044
SQFT Below Finished: 500
SQFT Total Finished: 1544
Structure Type: Interior Row/Townhouse
Total Garage/Parking Spaces: 1
Utilities: Cable TV Available, Electric Available, Phone Available, Sewer Available, Water Available
Water: Public
Windows: Double Pane, Screens, Storm, Wood Frame
Local Schools
High School: CONESTOGA SENIOR
Middle School: VALLEY FORGE
Elementary School: VALLEY FORGE
School District: TREDYFFRIN-EASTTOWN
Listed By / Shown By
Listed By
Agency Name: BHHS Fox & Roach Wayne-Devon
Agency Phone: 6106512700
Shown By
Agent Name: Ken Storey
Agent Phone: (804) 730-1791

Estimate Your Payment
Estimated Payment
$ 3,006.00 per month $2,425.12 Principal & Interest $436.50 Property Tax $144.38 Homeowner's InsuranceChange Payment Information


Privacy Policy / DMCA Notice / ADA Accessibility


This site is hosted, designed and copyright
© 1994 - 2026 by
Delta Media Group, Inc. -- Patent Pending --
Agency License Information: Hometown Realty-Licensed in the Commonwealth of Virginia
Agent License Information: Licensed in the State of Virginia.