
Ken Storey
Mechanicsville, VA
REALTOR®


BEDS4
BATHS2 full 1 partial
SQUARE FEET2,210
MLS#NJCD2123736
STATUSACTIVE
PROPERTY TYPEResidential - Single Family
SUBDIVISIONWHITE PINES
SCHOOLWINSLOW TOWNSHIP PUBLIC SCHOOLS
Property Description
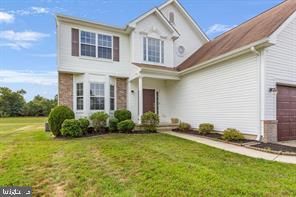
SHOWINGS BEGIN MONDAY, AUGUST 3RD. PROFESSIONAL PHOTOS COMING SOON. Schedule your private tour now to see this home before the Open House on Sunday, August 9th from 1:00 PM - 3:00 PM! Don't miss out on this stunning 4-bedroom, 2.5-bathroom Colonial boasts 2,210 square feet of pristine, light-filled living space. The home is professionally staged, beautifully maintained, and you will love the dramatic, high-ceiling foyer featuring an impressive, oversized chandelier welcomes your guests. The functional main level includes a versatile front living room off the entryway, plus a main family room completely open to the kitchen. The kitchen flows seamlessly and radiates with natural light from sliding glass doors.Upstairs, the private primary suite features an impressive walk-in master closet and an en-suite bathroom with a jetted soaking tub. Three additional bedrooms provide ample space for family or guests. Enjoy the convenience of main-floor laundry, an attached 2-car garage, and a sprawling unfinished basement ready for customization. Situated on a generous 0.34-acre lot in the peaceful, established White Pines subdivision close to top local parks. Beat the crowds—schedule your private tour starting Monday, August 3rd, or join us at the Open House on August 9th from 1-3 PM!
Property Features
Property Type: Residential - Single Family
Basement: Yes
Basement: Unfinished
Cooling: Central A/C
Fuel Type: Natural Gas
Garage: 2
Heating: 90% Forced Air
Home Style: Colonial
Lot Size: 0.34 Acres
Stories: 2.0
Taxes: $9,944
Year Built: 2008
Feature Descriptions
Additional Structures: Above Grade, Below Grade
Exterior: Frame
Lot Dimensions: 0.34 Acre(S)
Municipality: WINSLOW TWP
Parking Notes: 2 Total Parking Spaces
Sewer: Public Sewer
SQFT Above Finished: 2210
SQFT Total Finished: 2210
Structure Type: Detached
Total Garage/Parking Spaces: 2
Water: Public
Local Schools
School District: WINSLOW TOWNSHIP PUBLIC SCHOOLS
Listed By / Shown By
Listed By
Agency Name: The Riggins Group LLC
Agency Phone: 2675547023
Shown By
Agent Name: Ken Storey
Agent Phone: (804) 730-1791

Estimate Your Payment
Estimated Payment
$ 3,839.39 per month $2,841.55 Principal & Interest $828.67 Property Tax $169.17 Homeowner's InsuranceChange Payment Information


Privacy Policy / DMCA Notice / ADA Accessibility


This site is hosted, designed and copyright
© 1994 - 2026 by
Delta Media Group, Inc. -- Patent Pending --
Agency License Information: Hometown Realty-Licensed in the Commonwealth of Virginia
Agent License Information: Licensed in the State of Virginia.